

Listing Courtesy of: HOUSTON / Listed By: Keller Williams Realty Southwest
14819 Alderwick Drive Sugar Land, TX 77498
Pending (343 Days)
$379,990 (USD)
Description
MLS #:
38037566
38037566
Taxes
$7,643(2025)
$7,643(2025)
Lot Size
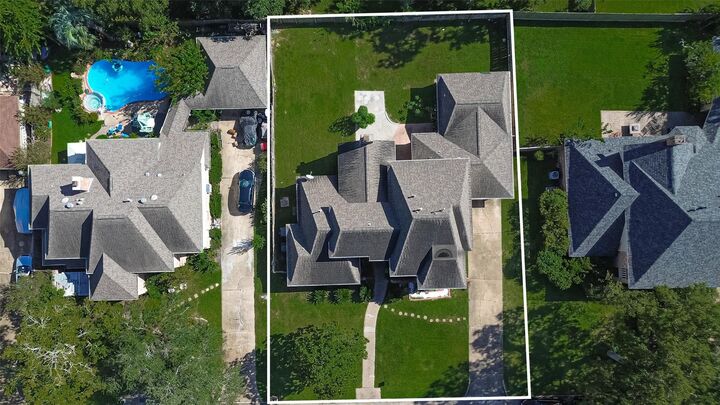
10,289 SQFT
10,289 SQFT
Type
Single-Family Home
Single-Family Home
Year Built
1983
1983
Style
Traditional
Traditional
School District
19 - Fort Bend
19 - Fort Bend
County
Fort Bend County
Fort Bend County
Community
Waterford Sec 1
Waterford Sec 1
Listed By
Abdul Khan, Keller Williams Realty Southwest
Source
HOUSTON
Last checked Sep 10 2026 at 8:24 PM GMT+0000
HOUSTON
Last checked Sep 10 2026 at 8:24 PM GMT+0000
Bathroom Details
- Full Bathrooms: 4
- Half Bathroom: 1
Interior Features
- Wet Bar
- Dishwasher
- Microwave
- Disposal
- Laundry: Gas Dryer Hookup
- Laundry: Electric Dryer Hookup
- Primary Bed - 1st Floor
- High Ceilings
- Walk-In Closet(s)
- Electric Cooktop
- Gas Oven
Kitchen
- Kitchen Island
Subdivision
- Waterford Sec 1
Lot Information
- 0 Up to 1/4 Acre
- Subdivided
- Back Yard
Property Features
- Fireplace: 1
- Fireplace: Gas
- Foundation: Slab
Heating and Cooling
- Natural Gas
- Electric
- Ceiling Fan(s)
Homeowners Association Information
- Dues: $550/Annually
Exterior Features
- Roof: Composition
Utility Information
- Sewer: Public Sewer
School Information
- Elementary School: Fleming Elementary School (Fort Bend)
- Middle School: Hodges Bend Middle School
- High School: Kempner High School
Garage
- Garage
Parking
- Total: 2
- Detached
Stories
- 2
Living Area
- 3,171 sqft
Location
Disclaimer: Copyright 2026 Houston Association of Realtors. All rights reserved. This information is deemed reliable, but not guaranteed. The information being provided is for consumers’ personal, non-commercial use and may not be used for any purpose other than to identify prospective properties consumers may be interested in purchasing. Data last updated 9/10/26 13:24


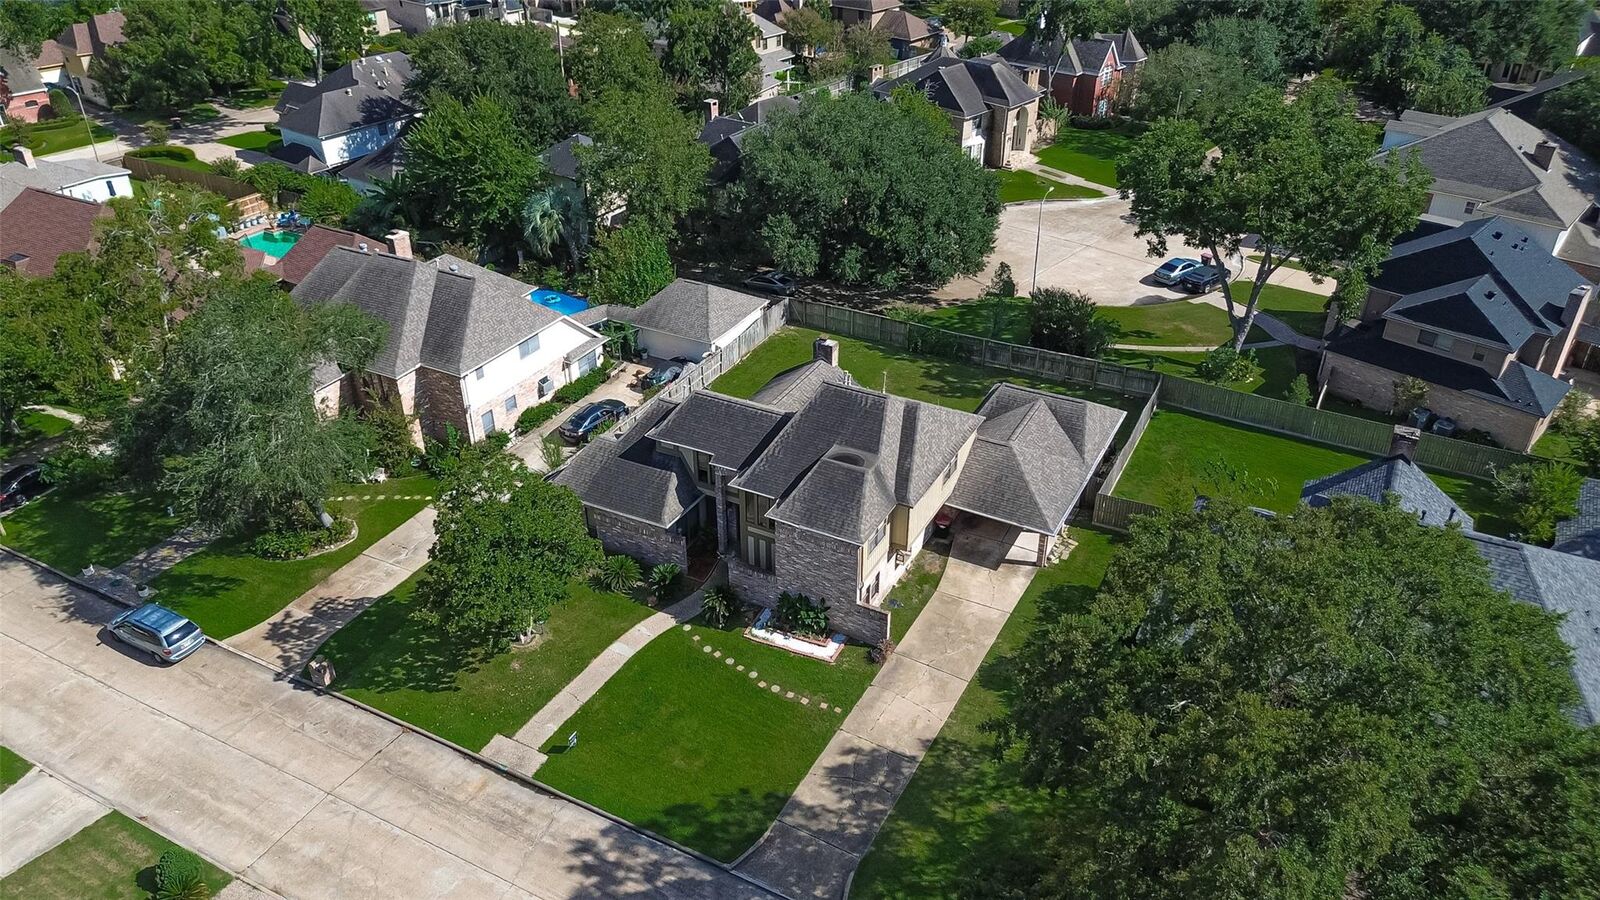
A dramatic two-story living room with built-ins and a wet bar anchors the home and provides an ideal setting for gatherings. Additional spaces include a private study with built-ins, a flexible bonus room, and a spacious primary bedroom on the main level. Double front doors enhance curb appeal, while the covered carport and detached garage with rear patio add convenience.
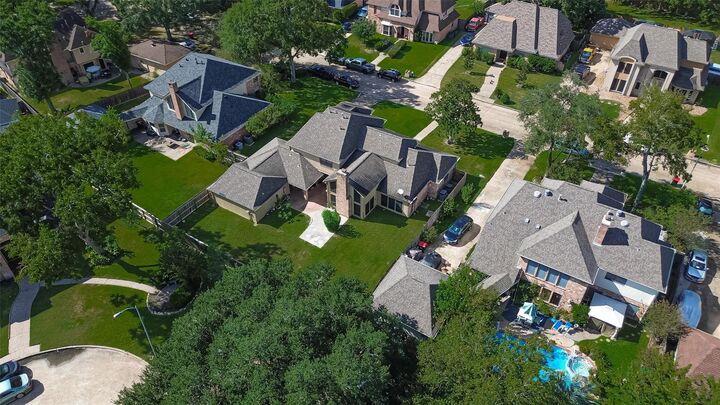
The backyard offers a patio/porch overlooking a private “Secret Garden,” creating a unique outdoor setting. With two wet bars—one upstairs and one downstairs—and a large lot, this home provides space, privacy, and versatility in a well-kept neighborhood.