

Listing Courtesy of: HOUSTON / Listed By: Steven "Steve" Kjol, Coldwell Banker Realty
5302 Arbor Vitae Drive Houston, TX 77092
Active (23 Days)
$424,900 (USD)
OPEN HOUSE TIMES
-
OPENSat, Sep 1211:00 am - 2:00 pm
Description
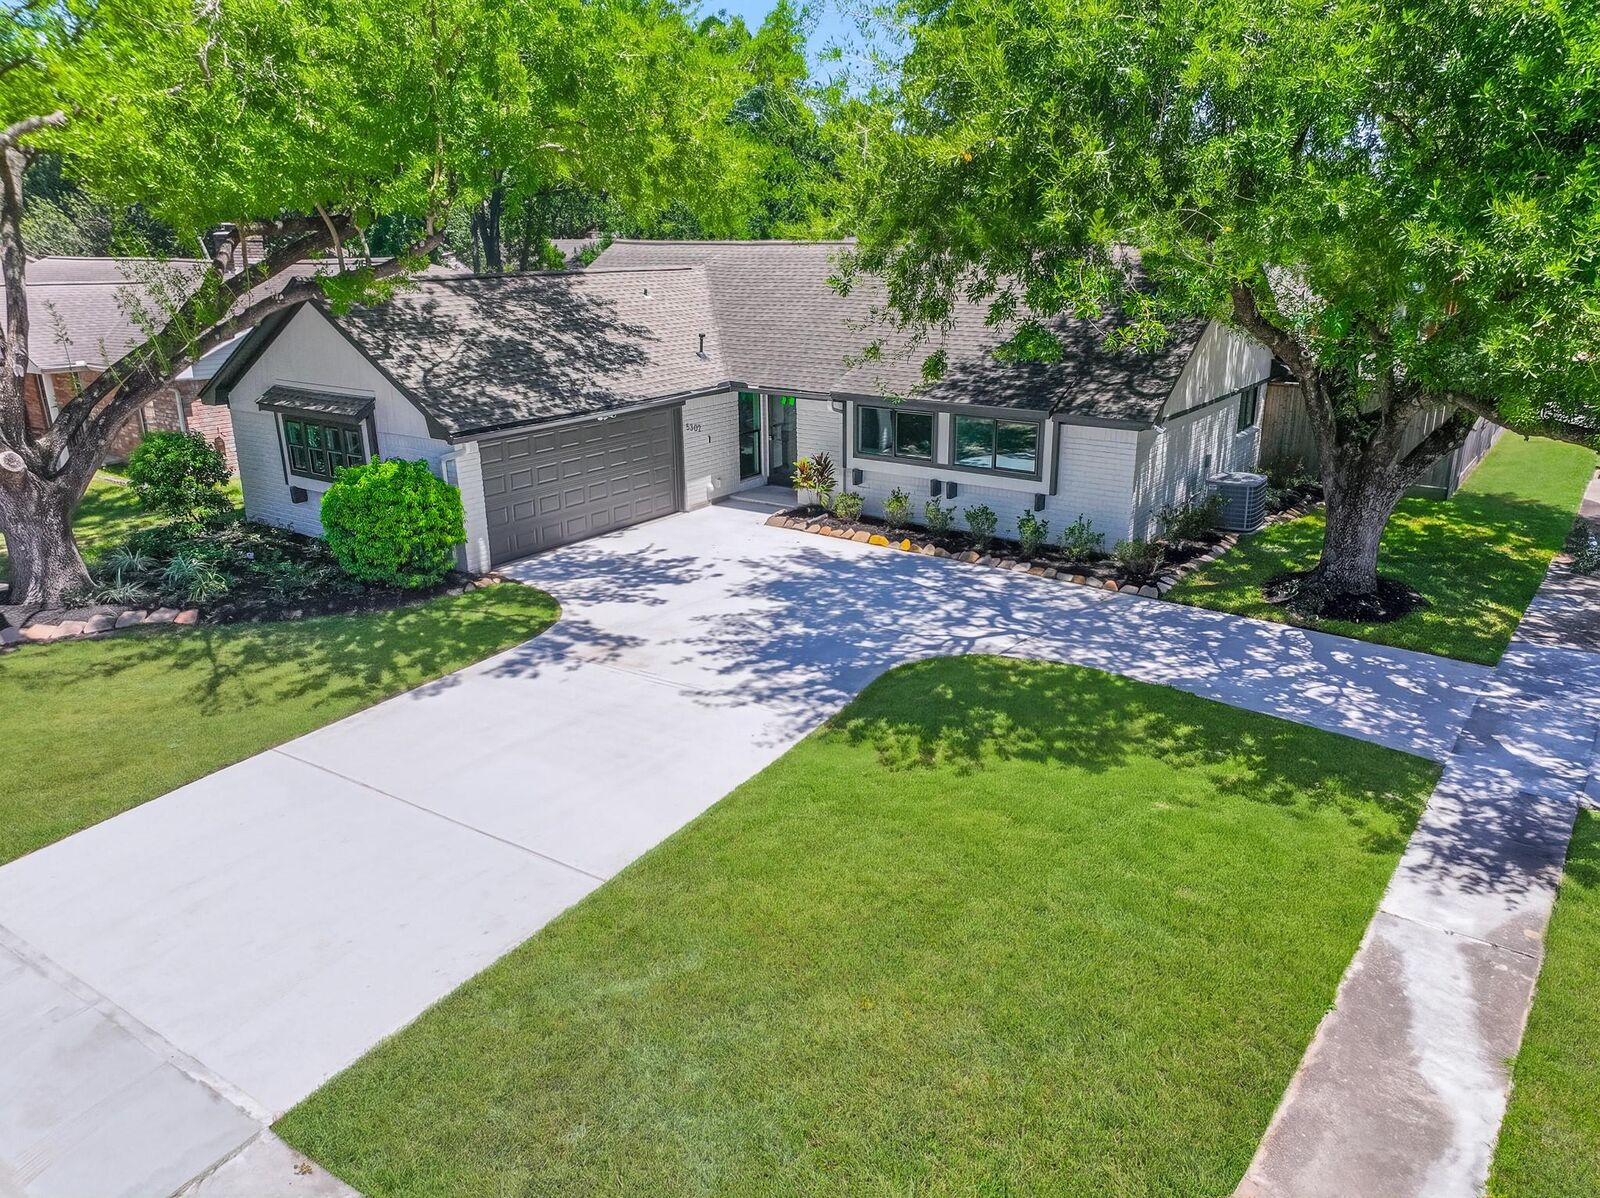
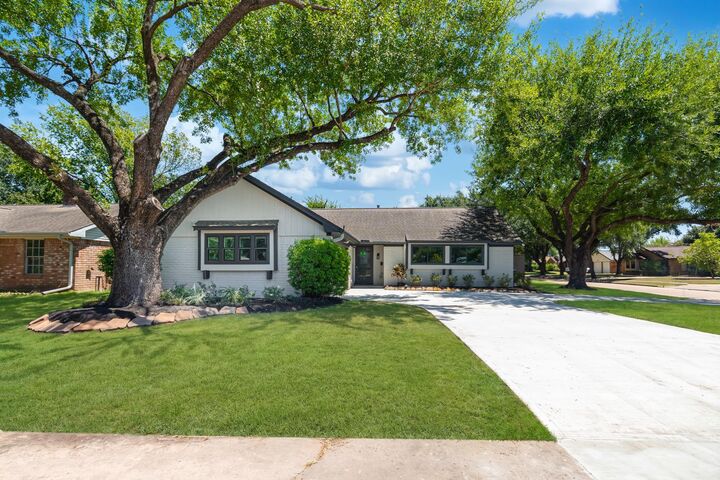
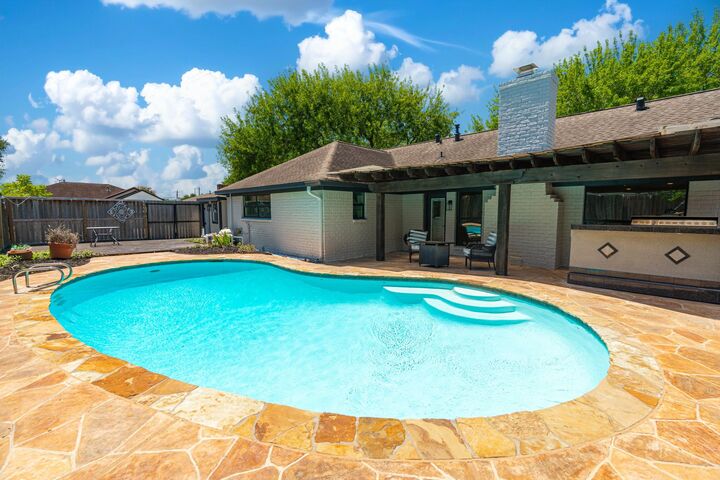
A real show stopper in the Garden Oaks area. Modern finishes inside and out. Fully remodeled 4 bed 2.5 bath with a recently refurbished pool. Light and bright with a ton of natural light. This home offers 4 over sized bedrooms and two full bathrooms each equipped with double vanities. There is also a conveniently added outhouse style 1/2 bath in the pool storage room off the back patio. This one offers everything. Great location, wide open floorplan, fully rehabbed pool, brand new appliances. Schedule your private tour today. This one wont last.
MLS #:
50151377
50151377
Taxes
$5,977(2025)
$5,977(2025)
Lot Size
7,701 SQFT
7,701 SQFT
Type
Single-Family Home
Single-Family Home
Year Built
1976
1976
Style
Traditional
Traditional
School District
27 - Houston
27 - Houston
County
Harris County
Harris County
Community
Forest West
Forest West
Listed By
Steven "Steve" Kjol, Coldwell Banker Realty
Source
HOUSTON
Last checked Sep 11 2026 at 12:55 AM GMT+0000
HOUSTON
Last checked Sep 11 2026 at 12:55 AM GMT+0000
Bathroom Details
- Full Bathrooms: 2
- Half Bathroom: 1
Interior Features
- Dry Bar
- Dishwasher
- Microwave
- Disposal
- Laundry: Washer Hookup
- Laundry: Gas Dryer Hookup
- Laundry: Electric Dryer Hookup
- All Bedrooms Down
- High Ceilings
- Gas Cooktop
- Gas Oven
- Freestanding Oven
- Energy Star Qualified Appliances
- Instant Hot Water
- Vaulted Ceiling
Kitchen
- Kitchen Open to Family Room
- Pantry
- Walk-In Pantry
- Breakfast Bar
- Under Cabinet Lighting
- Soft Closing Drawers
- Soft Closing Cabinets
Subdivision
- Forest West
Lot Information
- 0 Up to 1/4 Acre
- Subdivided
- Corner Lot
- Back Yard
Property Features
- Fireplace: 1
- Fireplace: Wood Burning
- Fireplace: Gas
- Foundation: Slab
Heating and Cooling
- Electric
- Ceiling Fan(s)
Pool Information
- In Ground
Homeowners Association Information
- Dues: $230/Annually
Flooring
- Carpet
- Vinyl Plank
Exterior Features
- Roof: Composition
Utility Information
- Sewer: Public Sewer
- Energy: Attic Vents
School Information
- Elementary School: Wainwright Elementary School
- Middle School: Clifton Middle School (Houston)
- High School: Scarborough High School
Garage
- Attached Garage
Parking
- Total: 2
- Attached
- Circular Driveway
Stories
- 1
Living Area
- 1,646 sqft
Listing Price History
Date
Event
Price
% Change
$ (+/-)
Sep 05, 2026
Price Changed
$424,900
-1%
-$5,000
Aug 18, 2026
Listed
$429,900
-
-
Location
Disclaimer: Copyright 2026 Houston Association of Realtors. All rights reserved. This information is deemed reliable, but not guaranteed. The information being provided is for consumers’ personal, non-commercial use and may not be used for any purpose other than to identify prospective properties consumers may be interested in purchasing. Data last updated 9/10/26 17:55


