

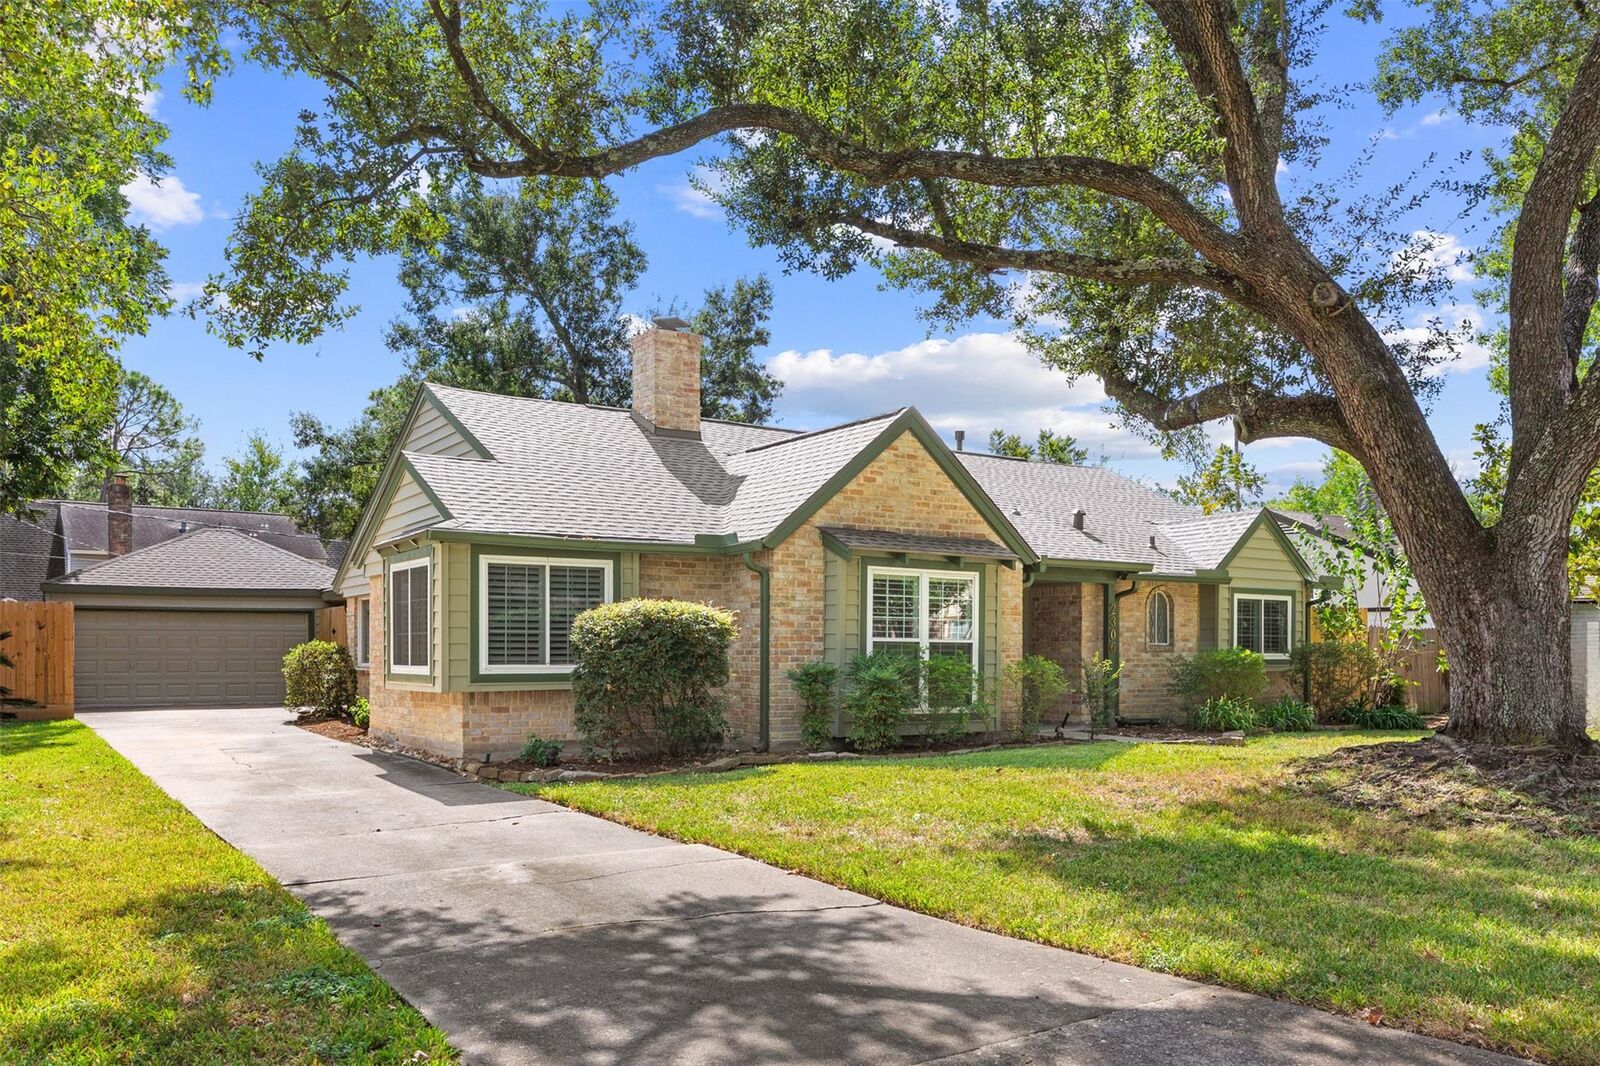
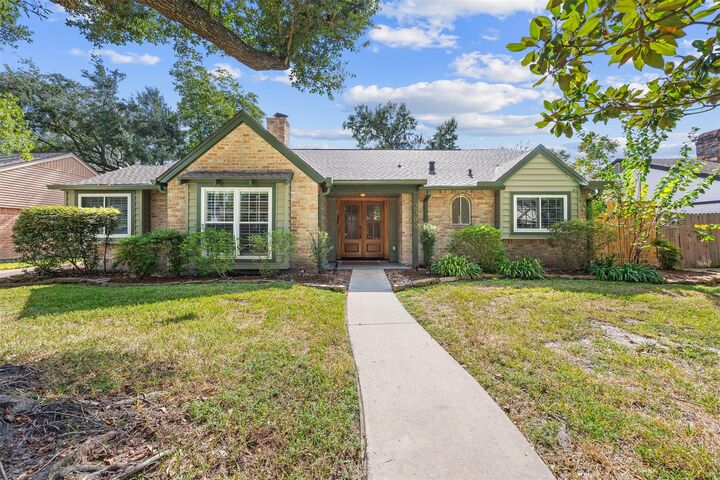
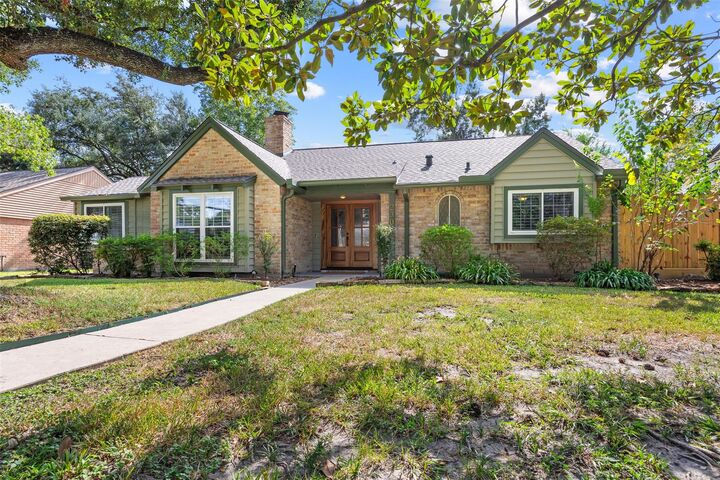
Listing Courtesy of: HOUSTON / Listed By: Realty Of America Central Houston
2306 Lexford Lane Houston, TX 77080
Pending (3 Days)
$450,000 (USD)
MLS #:
11080140
11080140
Taxes
$9,653(2026)
$9,653(2026)
Lot Size
7,810 SQFT
7,810 SQFT
Type
Single-Family Home
Single-Family Home
Year Built
1969
1969
Style
Traditional
Traditional
School District
49 - Spring Branch
49 - Spring Branch
County
Harris County
Harris County
Community
Spring Shadows Sec 11
Spring Shadows Sec 11
Listed By
Christopher Boyles, Realty Of America Central Houston
Source
HOUSTON
Last checked Oct 26 2026 at 5:44 AM GMT+0000
HOUSTON
Last checked Oct 26 2026 at 5:44 AM GMT+0000
Bathroom Details
- Full Bathrooms: 2
Interior Features
- Formal Entry/Foyer
- Crown Molding
- Dishwasher
- Electric Oven
- Laundry: Gas Dryer Hookup
- Laundry: Electric Dryer Hookup
- Primary Bed - 1st Floor
- All Bedrooms Down
- High Ceilings
- En-Suite Bath
- Oven
- 1 Bedroom Down - Not Primary Br
- Electric Cooktop
- 2 Bedrooms Down
- Energy Star Qualified Appliances
Kitchen
- Kitchen Open to Family Room
- Breakfast Bar
Subdivision
- Spring Shadows Sec 11
Lot Information
- 0 Up to 1/4 Acre
- Subdivided
- Back Yard
Property Features
- Fireplace: 1
- Foundation: Slab
Heating and Cooling
- Natural Gas
- Electric
- Ceiling Fan(s)
Pool Information
- Gunite
- Heated
- In Ground
Homeowners Association Information
- Dues: $346/Annually
Flooring
- Tile
- Wood
Exterior Features
- Roof: Composition
Utility Information
- Sewer: Public Sewer
School Information
- Elementary School: Pine Shadows Elementary School
- Middle School: Spring Woods Middle School
- High School: Northbrook High School
Garage
- Attached Garage
Parking
- Additional Parking
- Total: 1
- Attached/Detached Garage
- Driveway
Stories
- 1
Living Area
- 1,920 sqft
Location
Disclaimer: Copyright 2026 Houston Association of Realtors. All rights reserved. This information is deemed reliable, but not guaranteed. The information being provided is for consumers’ personal, non-commercial use and may not be used for any purpose other than to identify prospective properties consumers may be interested in purchasing. Data last updated 10/25/26 22:44


Description