

Listing Courtesy of: HOUSTON / Listed By: Tracy Brandon, Coldwell Banker Realty
1906 Spillers Lane Houston, TX 77043
Active (150 Days)
$650,000 (USD)

Description
MLS #:
42634324
42634324
Taxes
$10,192(2025)
$10,192(2025)
Lot Size
7,771 SQFT
7,771 SQFT
Type
Single-Family Home
Single-Family Home
Year Built
1965
1965
Style
Traditional
Traditional
School District
49 - Spring Branch
49 - Spring Branch
County
Harris County
Harris County
Community
Timber Oaks
Timber Oaks
Listed By
Tracy Brandon, Coldwell Banker Realty
Source
HOUSTON
Last checked Oct 26 2026 at 8:14 AM GMT+0000
HOUSTON
Last checked Oct 26 2026 at 8:14 AM GMT+0000
Bathroom Details
- Full Bathrooms: 2
- Half Bathroom: 1
Interior Features
- Dryer Included
- Refrigerator Included
- Washer Included
- Dishwasher
- Microwave
- Disposal
- Laundry: Washer Hookup
- Laundry: Gas Dryer Hookup
- Primary Bed - 1st Floor
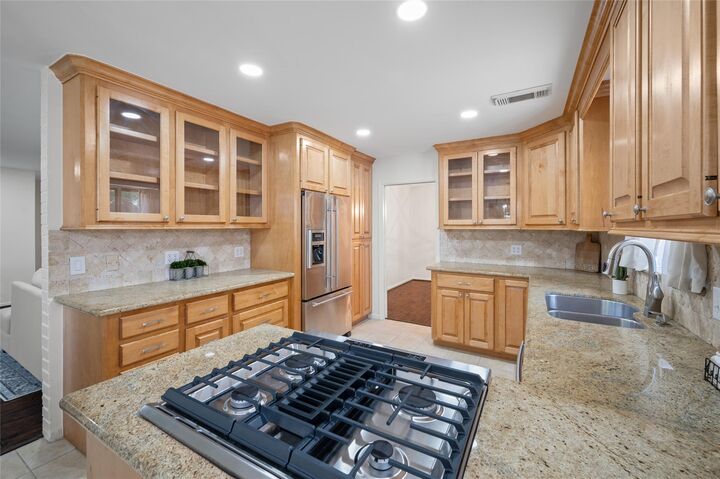
- Gas Cooktop
- Gas Oven
- 3 Bedrooms Up
Kitchen
- Pantry
Subdivision
- Timber Oaks
Lot Information
- 0 Up to 1/4 Acre
- Subdivided
- Back Yard
Property Features
- Fireplace: 1
- Fireplace: Wood Burning
- Fireplace: Gas
- Foundation: Slab
Heating and Cooling
- Electric
- Ceiling Fan(s)
Flooring
- Carpet
- Tile
- Laminate
Exterior Features
- Roof: Composition
Utility Information
- Sewer: Public Sewer
School Information
- Elementary School: Westwood Elementary School (Spring Branch)
- Middle School: Spring Oaks Middle School
- High School: Spring Woods High School
Garage
- Garage
Parking
- Total: 2
- Detached
Stories
- 1
Living Area
- 2,523 sqft
Listing Price History
Date
Event
Price
% Change
$ (+/-)
Jun 10, 2026
Price Changed
$650,000
-4%
-$25,000
May 29, 2026
Listed
$675,000
-
-
Location
Disclaimer: Copyright 2026 Houston Association of Realtors. All rights reserved. This information is deemed reliable, but not guaranteed. The information being provided is for consumers’ personal, non-commercial use and may not be used for any purpose other than to identify prospective properties consumers may be interested in purchasing. Data last updated 10/26/26 01:14


The spacious primary suite offers a private retreat, while the secondary bedrooms provide flexibility for family, guests, or a home office. Thoughtful updates and timeless appeal make this home move-in ready and easy to enjoy.
Ideally located just minutes from CityCentre, Memorial City Mall, and the Energy Corridor, residents enjoy convenient access to premier shopping, dining, entertainment, major employers, and commuter routes. With easy access to I-10 and Beltway 8.