

Listing Courtesy of: HOUSTON / Listed By: Zachary "Zach" Zimmerman, Coldwell Banker Realty
1819 W 24th Street Houston, TX 77008
Active (50 Days)
$574,000 (USD)
Description
MLS #:
94243107
94243107
Taxes
$13,680(2025)
$13,680(2025)
Lot Size
3,123 SQFT
3,123 SQFT
Type
Single-Family Home
Single-Family Home
Year Built
2014
2014
Style
Mediterranean
Mediterranean
School District
27 - Houston
27 - Houston
County
Harris County
Harris County
Community
Parques at Shady Acres
Parques at Shady Acres
Listed By
Zachary "Zach" Zimmerman, Coldwell Banker Realty
Source
HOUSTON
Last checked May 30 2026 at 6:21 AM GMT+0000
HOUSTON
Last checked May 30 2026 at 6:21 AM GMT+0000
Bathroom Details
- Full Bathrooms: 3
- Half Bathroom: 1
Interior Features
- Dry Bar
- Balcony
- Dishwasher
- Microwave
- Disposal
- High Ceilings
- Sitting Area
- Windows: Window Coverings
- Primary Bed - 2nd Floor
- Gas Range
Kitchen
- Kitchen Open to Family Room
- Kitchen Island
- Under Cabinet Lighting
Subdivision
- Parques At Shady Acres
Lot Information
- Ravine
- 0 Up to 1/4 Acre
Property Features
- Fireplace: 1
- Fireplace: Gas Log
- Foundation: Slab
Heating and Cooling
- Natural Gas
- Electric
- Ceiling Fan(s)
Flooring
- Carpet
- Wood
Exterior Features
- Roof: Composition
Utility Information
- Sewer: Public Sewer
- Energy: Thermostat, Hvac>13 Seer
School Information
- Elementary School: Sinclair Elementary School (Houston)
- Middle School: Black Middle School
- High School: Waltrip High School
Garage
- Attached Garage
Parking
- Total: 2
- Attached
Stories
- 3
Living Area
- 2,944 sqft
Listing Price History
Date
Event
Price
% Change
$ (+/-)
May 01, 2026
Price Changed
$574,000
-1%
-$5,000
Apr 08, 2026
Listed
$579,000
-
-
Location
Disclaimer: Copyright 2026 Houston Association of Realtors. All rights reserved. This information is deemed reliable, but not guaranteed. The information being provided is for consumers’ personal, non-commercial use and may not be used for any purpose other than to identify prospective properties consumers may be interested in purchasing. Data last updated 5/29/26 23:21


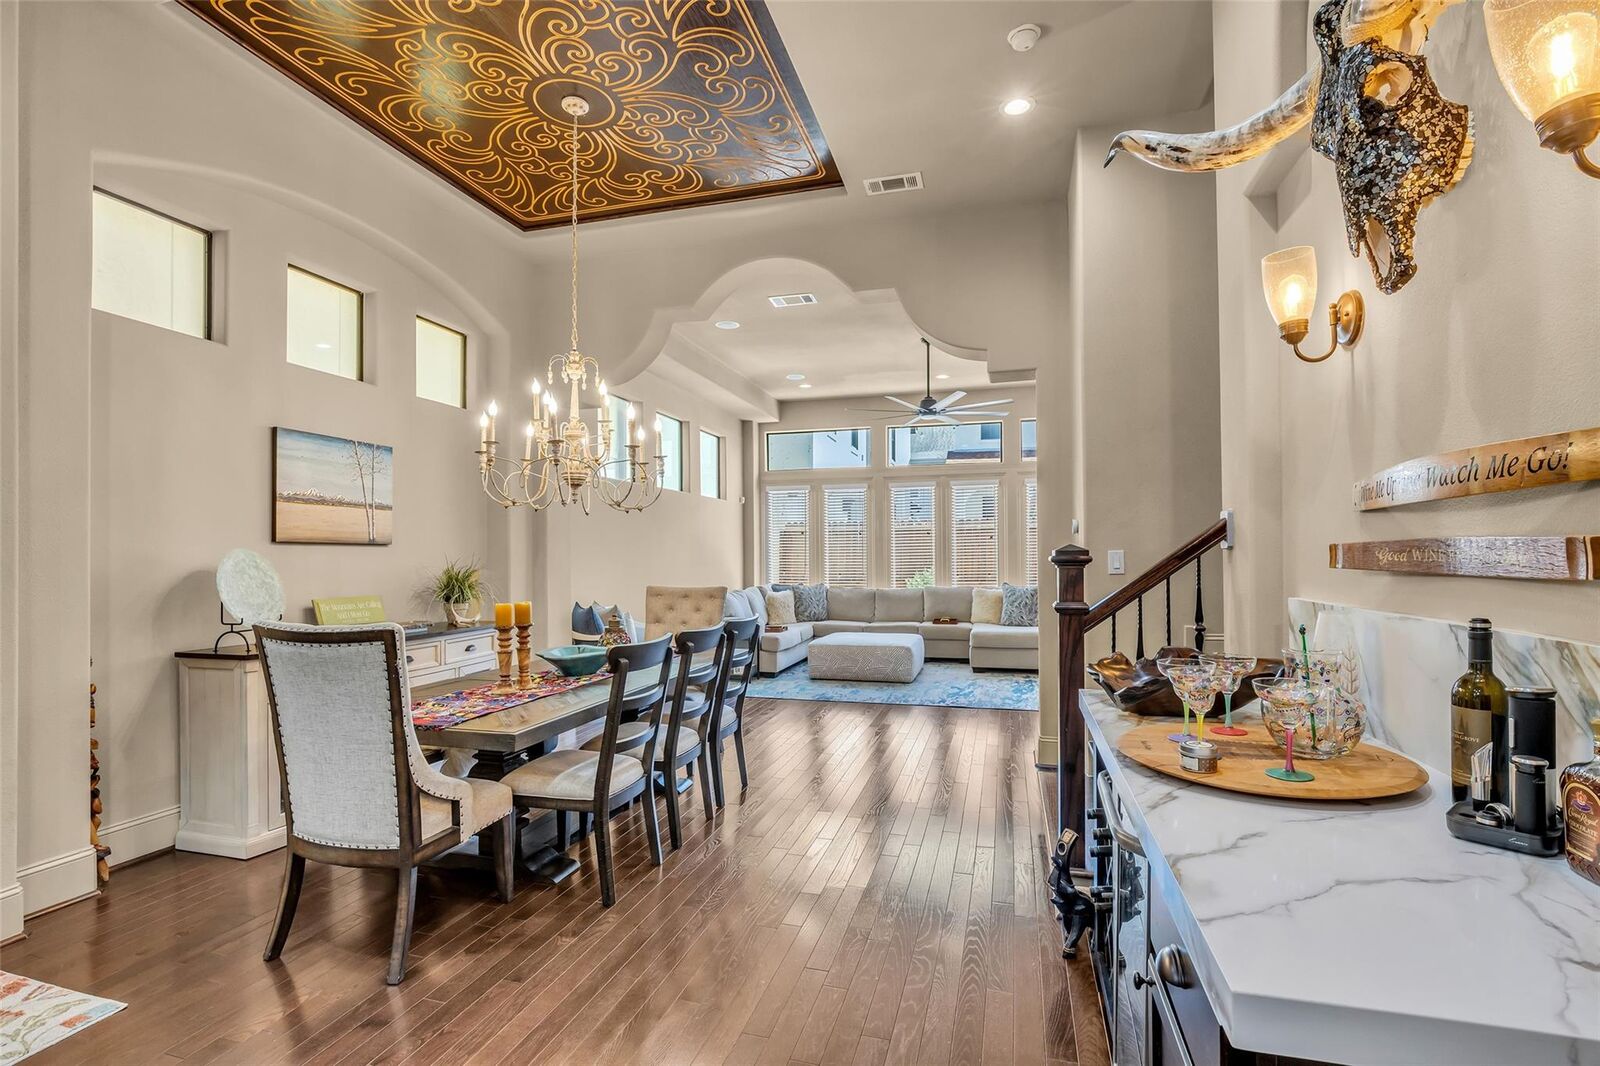
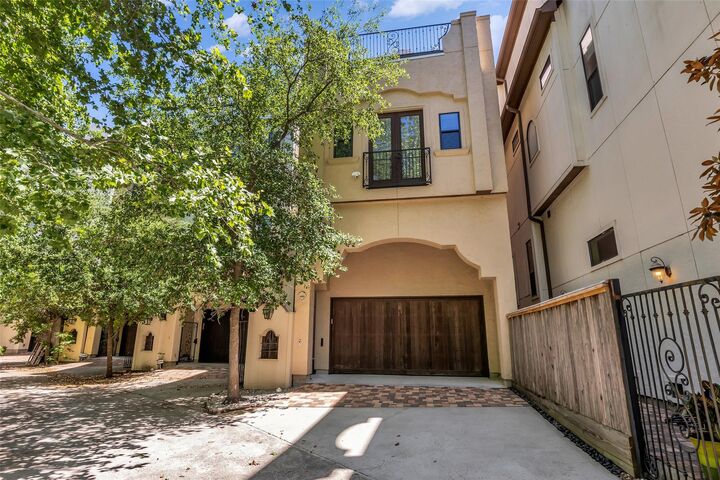
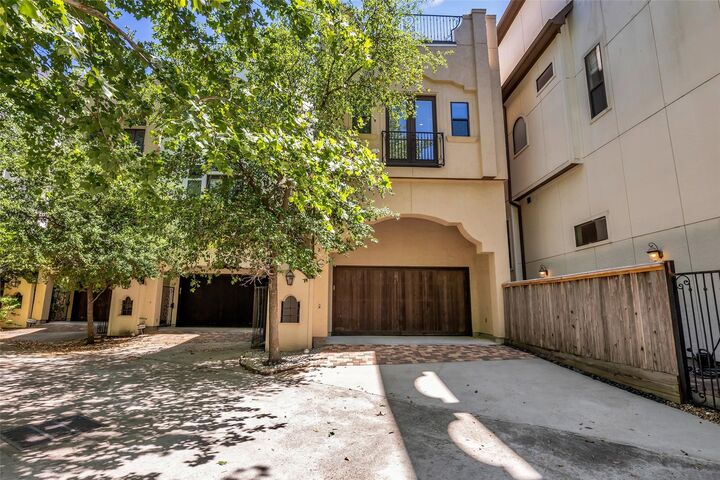
The main level features wood floors, high ceilings, a gas log fireplace, quartz countertops, glass-front cabinetry, under-cabinet lighting, a gas range, and a dry bar. A double-wide driveway plus two additional dedicated spaces out front gives the home four parking spots total.
The 2nd floor has the primary suite with a large walk-in closet, soaking tub, double sinks, and separate shower, plus a second bedroom and full bath. The 3rd floor has two more bedrooms, a full bath, and a gas-plumbed rooftop deck.
Updates include exterior paint, a replaced first-floor AC unit, and LED lighting. Private backyard, no HOA, and a ravine lot for a secluded in-town setting. Convenient access to 610 and a short walk to Little Thicket Park.