

Listing Courtesy of: HOUSTON / Listed By: Lisa Barnes, Coldwell Banker Realty
5111 Linden Street Bellaire, TX 77401
Active (1 Days)
$1,149,000 (USD)
OPEN HOUSE TIMES
-
OPENSun, May 312:00 pm - 4:00 pm
Description
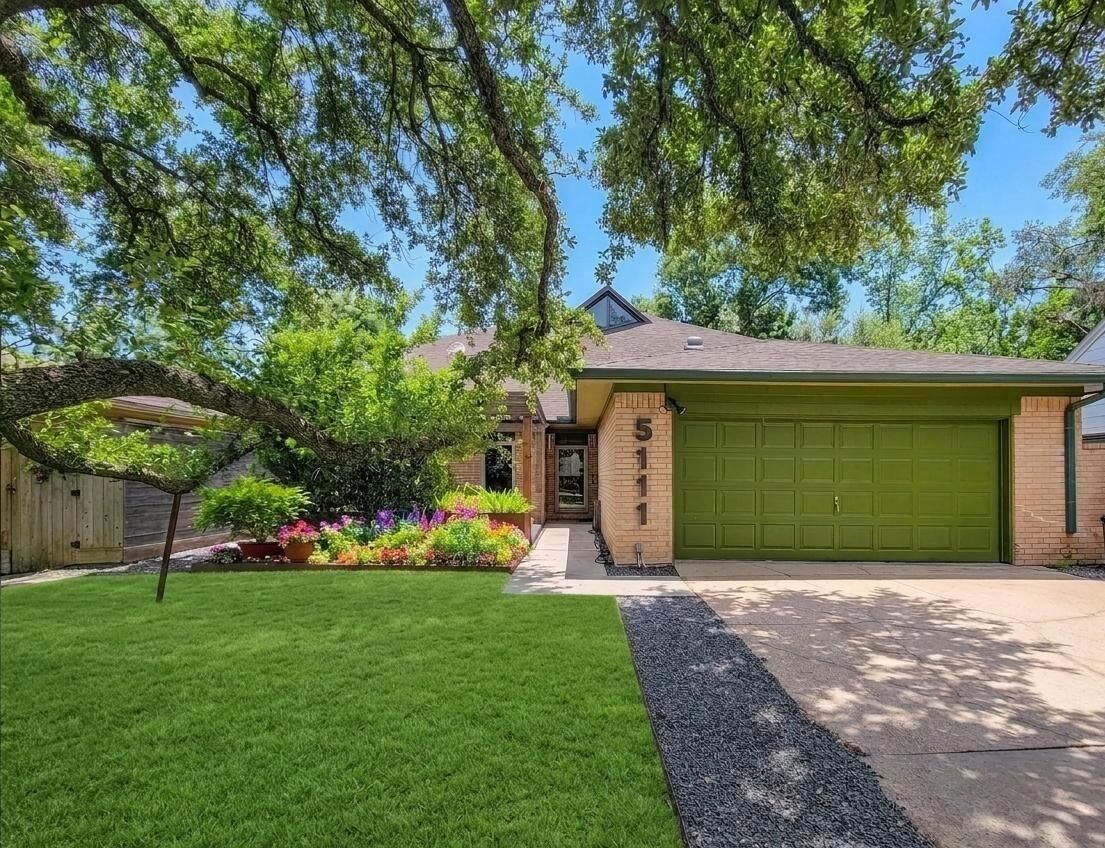
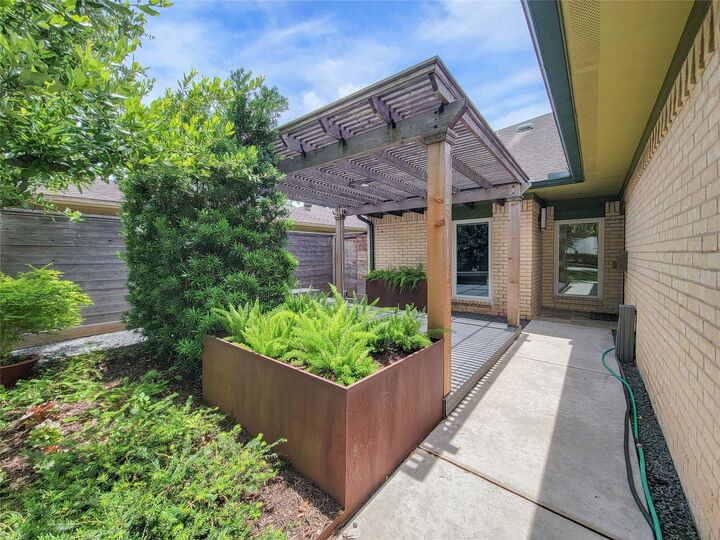
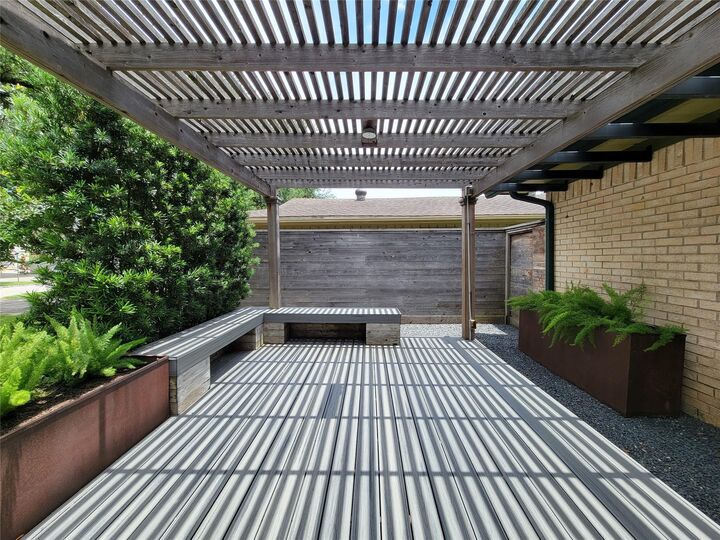
Spectacularly redesigned, this 4-bedroom, 3-bath home w/study & 2-car garage sits in the heart of Bellaire, directly beside a 7.5-acre park. An extensive remodel added a private second-floor owner’s suite w/its own study. Expansive series of closets upstairs & laundry room. Every finish & detail reflects the artistic vision behind the home’s transformation. The gourmet quartz kitchen features a Viking six-burner cooktop w/downdraft ventilation, sleek countertops, double ovens, Sub-Zero refrigerator, reverse-osmosis water, & pull-out drawers and serving cabinets. The kitchen w/quartz breakfast bar flows seamlessly into the conversation & living rooms. Downstairs are 3 bedrooms & 2 baths, w/the home naturally drawing you toward the patio & its private gate leading into Bellaire Town Square with its jogging trail, recreation center with pickleball, gym, health classes and Aquatic Center. The walkability to H-E-B, retail, & restaurants is a perfect 10. Home also features Generac Generator.
MLS #:
28315227
28315227
Taxes
$12,124(2025)
$12,124(2025)
Lot Size
6,752 SQFT
6,752 SQFT
Type
Single-Family Home
Single-Family Home
Year Built
1977
1977
Style
Traditional, Contemporary/Modern
Traditional, Contemporary/Modern
School District
27 - Houston
27 - Houston
County
Harris County
Harris County
Community
Bellaire
Bellaire
Listed By
Lisa Barnes, Coldwell Banker Realty
Source
HOUSTON
Last checked May 29 2026 at 8:20 PM GMT+0000
HOUSTON
Last checked May 29 2026 at 8:20 PM GMT+0000
Bathroom Details
- Full Bathrooms: 3
Interior Features
- Electric Oven
- En-Suite Bath
- Sitting Area
- Walk-In Closet(s)
- Primary Bed - 2nd Floor
- Gas Cooktop
- Double Oven
Kitchen
- Kitchen Open to Family Room
- Breakfast Bar
- Reverse Osmosis
Subdivision
- Bellaire
Lot Information
- 0 Up to 1/4 Acre
- Subdivided
Property Features
- Foundation: Slab
Heating and Cooling
- Natural Gas
- Electric
- Ceiling Fan(s)
Flooring
- Tile
- Wood
Exterior Features
- Roof: Composition
Utility Information
- Sewer: Public Sewer
School Information
- Elementary School: Condit Elementary School
- Middle School: Pershing Middle School
- High School: Bellaire High School
Garage
- Attached Garage
Parking
- Total: 2
- Attached
- Garage Door Opener
Stories
- 2
Living Area
- 3,968 sqft
Location
Disclaimer: Copyright 2026 Houston Association of Realtors. All rights reserved. This information is deemed reliable, but not guaranteed. The information being provided is for consumers’ personal, non-commercial use and may not be used for any purpose other than to identify prospective properties consumers may be interested in purchasing. Data last updated 5/29/26 13:20


